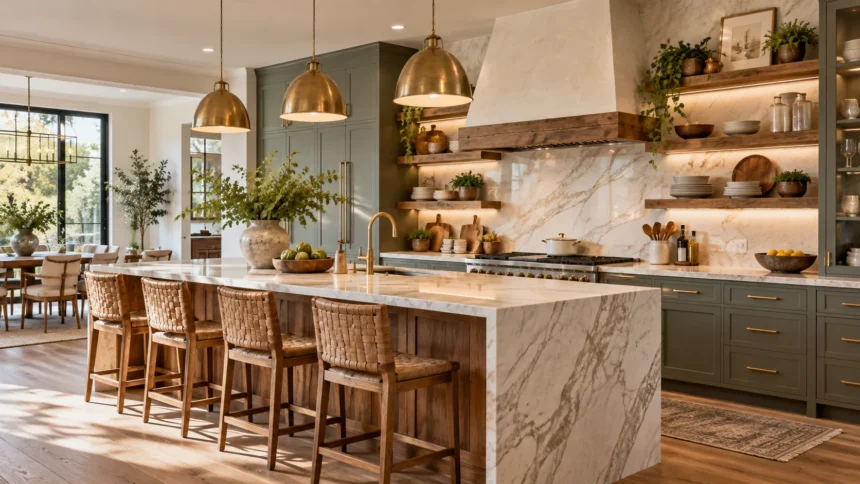
A kitchen remodel can completely change how your home looks, feels, and functions. Whether you are dealing with outdated cabinets, limited storage, poor lighting, or an awkward layout, thoughtful upgrades can make everyday cooking and entertaining much easier. The best kitchen remodel ideas balance practical improvements with design choices that reflect your personal style.
You do not always need to rebuild the entire kitchen to create a noticeable transformation. Updating cabinets, improving lighting, adding smarter storage, or changing key finishes can refresh the space while keeping costs manageable. By focusing on the areas that have the greatest impact, you can create a kitchen that feels modern, comfortable, organized, and better suited to your household.
Start With a More Functional Kitchen Layout
A successful kitchen remodel begins with understanding how you currently use the space. Pay attention to where you prepare food, store ingredients, wash dishes, and move between appliances. If you constantly walk across the kitchen for basic tasks, adjusting the placement of key work areas may make the room considerably more efficient.
The traditional kitchen work triangle connects the sink, refrigerator, and cooking area, but modern kitchens often require more flexible planning. Families may need separate zones for meal preparation, coffee, baking, homework, or entertaining. Instead of following one strict formula, design the layout around the routines and activities that actually happen in your home.
Avoid sacrificing practical movement simply to fit another cabinet or appliance into the room. Comfortable walkways and enough clearance around islands help prevent the kitchen from feeling crowded. Before changing walls or moving major fixtures, consider how doors open, where people naturally walk, and whether multiple family members can use the kitchen without constantly getting in each other’s way.
Upgrade Kitchen Cabinets for a Fresh Look
Cabinets occupy a large portion of the kitchen, so changing their appearance can have a dramatic effect on the entire room. Replacing old cabinets is one option, but repainting, refacing, or changing the doors may provide a significant update for less money. Neutral shades remain versatile, while deeper colors can add personality and visual contrast.
Consider functionality as carefully as appearance when planning new cabinetry. Deep drawers can make pots and pans easier to access, while pull-out shelves reduce the need to reach into dark corners. Tall cabinets can use vertical space more efficiently, especially in smaller kitchens where every available inch of storage matters.
Hardware offers another simple way to change the character of existing cabinets. Modern handles, slim pulls, or understated knobs can instantly make older doors feel more current. Choose hardware that is comfortable to use and works with nearby finishes rather than selecting something purely because it follows a temporary design trend.
Choose Countertops That Balance Style and Practicality
Countertops need to handle daily food preparation while contributing to the overall appearance of the kitchen. Materials vary considerably in durability, maintenance, price, and visual style, so your choice should reflect how heavily the kitchen is used. A beautiful surface that requires constant care may not suit a busy household with children or frequent cooking.
Consider how the countertop interacts with cabinets, flooring, backsplash materials, and natural light. A lighter surface can help a small kitchen feel brighter, while a darker countertop may create a striking contrast against pale cabinetry. Patterns should complement the surrounding design rather than competing with several other strong textures in the same room.
Think about practical details such as edge profiles, seams, stain resistance, heat exposure, and cleaning requirements before making a final decision. Samples can look different under actual kitchen lighting than they do in a showroom. Bringing several options into the room allows you to compare finishes against existing materials and see how they change throughout the day.
Add a Kitchen Island That Works Harder
A kitchen island can provide additional preparation space, storage, seating, and a natural gathering point. However, bigger is not always better, especially when an oversized island interrupts movement around the room. The right dimensions should leave comfortable pathways while providing enough surface area to make the addition genuinely useful.
Storage can turn an island into one of the hardest-working features in the kitchen. Deep drawers, shelves, recycling compartments, or cabinets can keep frequently used items within easy reach. Depending on your layout, the island may also hold a sink, cooktop, dishwasher, electrical outlets, or beverage refrigerator to support specific kitchen activities.
If your household frequently eats informally in the kitchen, include seating that feels comfortable rather than squeezed into leftover space. Allow enough room for knees and for people to move behind occupied stools. Pendant lighting above the island can also define the area while adding focused illumination for cooking, dining, or casual conversation.
Improve Kitchen Lighting With Multiple Layers
Good lighting can make a remodeled kitchen feel more attractive and easier to use. Instead of relying on one central ceiling fixture, combine general lighting with task and decorative lighting. Each layer serves a different purpose, allowing you to create a brighter workspace during food preparation and a softer atmosphere during meals or evening gatherings.
Under-cabinet lights are particularly useful because they illuminate countertops where shadows often appear. Pendant fixtures can highlight islands or breakfast bars, while recessed ceiling lights can provide broader illumination throughout the room. If possible, take advantage of natural daylight by keeping windows unobstructed and choosing treatments that allow flexible control of privacy and brightness.
Pay attention to bulb temperature as well as fixture style. Very cool lighting can make a warm kitchen feel harsh, while extremely warm lighting may change how cabinet and countertop colors appear. Using compatible lighting temperatures throughout connected spaces can create a more cohesive atmosphere and prevent adjacent rooms from feeling visually disconnected.
Create Smarter Kitchen Storage
A kitchen can have plenty of cabinets and still feel cluttered if the storage is poorly organized. Start by considering what you use daily and which items are currently difficult to reach. Frequently used cookware, utensils, ingredients, and appliances should have convenient locations rather than being stored wherever empty cabinet space happens to be available.
Pull-out pantry systems, drawer organizers, corner solutions, tray dividers, and vertical storage can make existing space much more efficient. Deep drawers are particularly useful for heavier cookware because they allow you to see contents without removing several items first. Even narrow areas beside appliances can sometimes become useful storage for trays, spices, or cleaning supplies.
Open shelving can add character, but it works best when used selectively. Display items that are attractive or frequently used while keeping clutter behind closed doors. Combining open and concealed storage gives you opportunities for decoration without requiring every plate, appliance, and food container in the kitchen to remain visually organized at all times.
Refresh the Kitchen With a New Backsplash
A backsplash provides an opportunity to introduce color, texture, or pattern without changing the entire kitchen. Because the area is relatively contained, it can handle slightly more personality than larger surfaces such as floors or cabinets. Classic subway tile, natural stone, geometric patterns, and simple slab backsplashes can all create very different visual effects.
Think about cleaning and maintenance when choosing materials, particularly around the stove and sink. Highly textured surfaces may look impressive but can require more effort to clean when exposed to grease or food splashes. Smooth, durable materials are often practical for busy kitchens while still providing plenty of design flexibility.
You can also use the backsplash to connect other elements in the room. A subtle tone pulled from the countertop or cabinets can create continuity, while a contrasting color can become a focal point. Avoid combining too many competing patterns if your countertops, flooring, or cabinet doors already contain strong visual movement.
Upgrade Appliances Without Overcrowding the Space
New appliances can improve convenience, energy use, cooking flexibility, and the overall appearance of a remodeled kitchen. Before purchasing anything, measure carefully and consider how each appliance will fit into the layout. An oversized refrigerator or range may look impressive but can dominate a small kitchen and reduce valuable storage or preparation space.
Think about your actual cooking habits rather than automatically choosing the appliance with the most features. Someone who regularly prepares large meals may value additional oven capacity, while another household may benefit more from efficient refrigeration or a compact dishwasher. Features should make daily routines easier instead of adding complexity you rarely use.
Appliance finishes should also work with the broader kitchen design. Stainless steel remains versatile, but integrated panels, darker finishes, and lighter options can suit different styles. Whatever you choose, consider sightlines from adjoining rooms because modern open-plan homes often allow kitchen appliances to remain visible from dining and living spaces.
Connect the Kitchen With Nearby Living Spaces
Many modern homes treat the kitchen as part of a larger social area rather than a separate room. When remodeling, consider how cabinet colors, flooring, lighting, and materials relate to nearby dining or living spaces. A sense of connection can make the entire area feel larger and more intentional without requiring every room to look identical.
Repeating small design details can create visual continuity. Similar wood tones, complementary fabrics, matching metal finishes, or related accent colors can help one room flow naturally into another. If you are updating an open-plan area, exploring feng shui living room ideas can also provide inspiration for creating comfortable movement and balance beyond the kitchen.
At the same time, give the kitchen enough character to feel like its own functional zone. An island, lighting change, ceiling detail, or flooring transition can subtly define the area without closing it off. The goal is to create connection between adjoining rooms while preserving the specific purpose and atmosphere of each space.
Use Color to Give Your Kitchen More Personality
Color can completely change the mood of a kitchen without requiring major structural work. White and light neutrals can create an airy feeling, while greens, blues, warm earth tones, and darker shades can add depth. You can introduce color through cabinets, walls, seating, backsplash tiles, accessories, or a combination of several smaller details.
If you are unsure about committing to a bold shade across every cabinet, consider using color selectively. A contrasting island, lower cabinets, pantry door, or small wall section can provide visual interest without overwhelming the space. This approach also makes future changes easier if your design preferences evolve over time.
Remember that colors behave differently depending on lighting and surrounding materials. A cabinet sample that looks gray in a showroom may appear blue or green in your kitchen. Test larger samples in several areas and view them during morning, afternoon, and evening light before committing to a color across the entire room.
Make Small Kitchen Remodel Ideas Work Harder
Small kitchens benefit from design decisions that improve both storage and visual openness. Light-reflective surfaces, streamlined cabinet fronts, efficient lighting, and thoughtful organization can make compact rooms feel less crowded. Using cabinets that extend closer to the ceiling also prevents valuable vertical space from being wasted above standard-height storage.
Avoid filling every wall with heavy cabinetry if the room already feels enclosed. A small section of open shelving, glass cabinet doors, or an uninterrupted wall can give the eye somewhere to rest. Choosing appliances that fit the scale of the room can also preserve countertop and walkway space without sacrificing essential functionality.
Multifunctional features are particularly useful in smaller kitchens. A compact island might serve as a preparation surface, dining table, and storage unit, while a pull-out worktop can create temporary counter space when needed. Prioritizing flexible features allows a limited footprint to support more activities without making the kitchen feel permanently crowded.
Plan Your Kitchen Remodel Budget Carefully
Kitchen remodeling costs can grow quickly when several upgrades are planned at once. Begin by separating essential improvements from optional design changes. Problems involving damaged cabinets, plumbing, electrical systems, ventilation, or unsafe materials generally deserve attention before decorative upgrades such as premium hardware or elaborate finishes.
Decide where spending more will create meaningful long-term value. Durable countertops, reliable cabinetry, effective lighting, and quality installation may deserve a larger share of the budget because they affect daily use. Decorative accessories, paint, handles, and some fixtures can often be changed later without disrupting the entire kitchen.
Include room in your budget for unexpected expenses, especially when remodeling an older kitchen. Hidden plumbing issues, damaged walls, outdated wiring, or uneven surfaces may become visible only after demolition begins. A realistic contingency helps prevent one surprise from forcing you to compromise the rest of the design or leave important work unfinished.
Conclusion
The best kitchen remodel ideas combine attractive design with practical improvements that make everyday routines easier. A better layout, smarter storage, improved lighting, durable surfaces, and carefully selected finishes can transform how the space functions. You do not need to follow every trend to create a kitchen that feels fresh, comfortable, and visually appealing.
Start by identifying the problems that affect you most in the current kitchen. Limited counter space, difficult storage, poor lighting, outdated cabinets, or uncomfortable traffic flow should guide your priorities. Once those functional needs are addressed, colors, backsplash materials, hardware, and decorative details can give the remodeled kitchen a more personal character.
A thoughtful kitchen remodel should work for your household long after the initial excitement of the renovation disappears. Choose materials and features based on how you actually cook, entertain, clean, and move through the space. When practical planning and creative design work together, even relatively simple upgrades can make your kitchen feel significantly better.
FAQs
What Is the Best Way to Start a Kitchen Remodel?
Start by identifying your biggest functional problems and setting a realistic budget. Review the layout, storage, lighting, appliances, and surfaces before deciding which changes will deliver the greatest improvement.
What Kitchen Upgrades Make the Biggest Difference?
Cabinet updates, improved lighting, better storage, new countertops, and a refreshed backsplash can create noticeable changes. The most valuable upgrades depend on which parts of your current kitchen are outdated or difficult to use.
How Can I Make a Small Kitchen Look Bigger?
Use lighter finishes, effective lighting, streamlined cabinetry, and carefully planned storage. Keeping countertops organized and avoiding oversized appliances or furniture can also make a compact kitchen feel more open and comfortable.
Should Kitchen Cabinets Be Replaced or Repainted?
Cabinets in good structural condition may only need repainting, new doors, or updated hardware. Replacement makes more sense when cabinets are damaged, poorly arranged, or unable to provide the storage and functionality you need.
How Do I Make a Kitchen Remodel Look Timeless?
Choose durable materials, simple cabinet styles, balanced colors, and finishes you genuinely enjoy. Use highly trendy elements selectively so smaller details can be updated later without requiring another complete kitchen renovation.