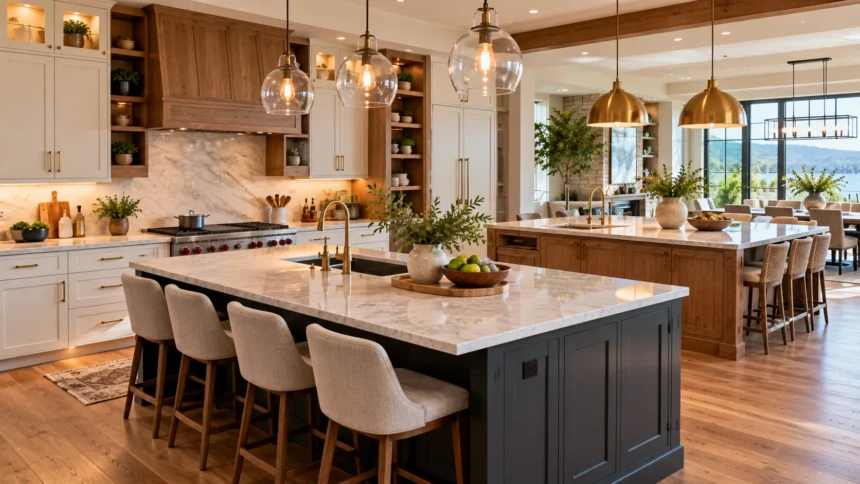
A double island kitchen is becoming a popular design choice for homeowners who want more workspace, better organization, and a stylish cooking environment. Instead of having one large central island, this layout features two separate islands that serve different purposes. One can provide space for food preparation, while the other supports dining, entertaining, or additional storage. The result is a functional kitchen that also makes an impressive visual statement.
Double island kitchen designs work particularly well in spacious homes with open floor plans. They create separate activity zones without requiring additional walls or disrupting the overall flow. Whether you prefer modern minimalist interiors, traditional cabinetry, or luxurious marble countertops, two kitchen islands can be customized to match different decorating styles and household needs.
This guide explores beautiful double island kitchen ideas, practical layouts, storage solutions, and important design considerations. You will discover ways to combine materials, improve kitchen functionality, and create attractive seating areas. From contemporary designs to timeless traditional spaces, these ideas can help you plan a kitchen that balances appearance, comfort, and everyday convenience.
What Is a Double Island Kitchen?
A double island kitchen is a kitchen layout featuring two separate freestanding workstations rather than one central island. These islands can provide additional countertop space, cabinets, seating, or integrated appliances. Their arrangement depends on the room’s dimensions and the homeowner’s priorities. The design is especially common in larger kitchens where a single island may not provide enough functional separation.
One island often serves as the primary working area, supporting cooking preparation and related tasks. The second island may function as a dining counter, gathering place, or additional storage station. This separation helps organize kitchen activities and reduces unnecessary movement between work zones. It can also provide more space for multiple people to use the kitchen comfortably.
Double island layouts are not suitable for every home because they require sufficient floor space and circulation clearance. Poorly positioned islands may restrict access to cabinets, appliances, or walkways. Careful planning is essential for achieving a practical arrangement. When designed appropriately, two islands can improve functionality while creating a beautiful focal point.
1. Modern Double Island Kitchen With Minimalist Design
A modern double island kitchen emphasizes clean lines, simple cabinetry, and an uncluttered appearance. Flat-panel cabinets, neutral colors, and streamlined countertops create a contemporary atmosphere. Two carefully positioned islands provide additional workspace without overwhelming the room. This style works particularly well in open-concept homes with large windows and natural lighting.
One island can feature a smooth stone countertop with integrated storage, while the second provides comfortable seating. Handleless cabinets and concealed appliances help maintain a minimalist appearance. Choosing similar materials for both islands creates visual consistency. A restrained color palette also allows architectural details and lighting fixtures to become more noticeable.
Modern kitchens often benefit from practical features such as concealed electrical outlets and organized drawer systems. These additions support convenience without disrupting the clean design. Pendant lights can provide focused illumination over each island when positioned appropriately. The final result is a sophisticated kitchen that combines everyday functionality with understated elegance.
2. Double Island Kitchen With Waterfall Countertops
Waterfall countertops are a popular design feature that can make a double island kitchen feel luxurious and contemporary. Unlike traditional countertops, waterfall designs extend the surface material vertically down the sides of the island. This creates a continuous appearance that highlights the countertop’s texture and pattern. Natural stone and engineered quartz are commonly used for this effect.
A double island layout provides opportunities to feature waterfall details on one or both islands. For example, the preparation island may use a practical countertop, while the seating island includes dramatic stone panels. This contrast can create an attractive focal point without overwhelming the entire kitchen. Coordinating cabinet finishes helps maintain a balanced appearance.
Waterfall countertops require accurate fabrication and careful installation, particularly when using heavy stone materials. Edge details, seating clearance, and cabinetry construction should be planned before purchasing materials. Some designs also require additional support depending on countertop thickness and overhang dimensions. Professional installation can help achieve a polished finish and reliable structural support.
3. Luxury Double Island Kitchen With Marble Finishes
Marble is a timeless material that brings elegance and natural beauty to kitchen interiors. Its distinctive veining creates visual interest and adds character to countertops. In a double island kitchen, marble can help establish a refined and luxurious atmosphere. Homeowners can choose subtle white varieties or darker stone with more dramatic patterns.
One popular approach involves using matching marble countertops across both islands while selecting contrasting cabinet finishes. White marble paired with dark wood or deep navy cabinetry creates an attractive combination. Brass or brushed metal hardware can enhance the sophisticated appearance. Decorative lighting above the islands adds another layer of visual interest.
Natural marble requires maintenance because it can absorb liquids and develop stains or etching from certain substances. Homeowners should consider these characteristics before choosing it for frequently used preparation surfaces. Quartz and porcelain alternatives may provide a similar appearance with different maintenance requirements. Selecting materials according to daily habits helps balance luxury with practicality.
4. Double Island Kitchen With Seating and Dining Space
Adding seating to one island is an effective way to make a double island kitchen more welcoming. While the first island supports meal preparation, the second can provide a casual dining area. This arrangement is particularly useful for families who enjoy spending time together in the kitchen. It also creates a comfortable place for guests during gatherings.
Counter-height seating is commonly used in kitchen islands because it allows people to sit comfortably near the work surface. Bar stools should provide suitable height and support for everyday use. A well-designed countertop overhang creates space for knees without interfering with circulation. The number of seats should reflect the island’s dimensions rather than simply filling every available section.
Seating islands can also include storage beneath the countertop when adequate legroom is preserved. Drawers and cabinets may hold serving dishes, table linens, or everyday accessories. Choosing durable countertop materials helps accommodate frequent use. This design creates an informal gathering space while keeping the main cooking area more organized.
5. Farmhouse Double Island Kitchen With Natural Wood
Farmhouse kitchens combine traditional materials, warm colors, and inviting design features. A double island layout can complement this style by providing additional workspace and gathering areas. Natural wood, painted cabinetry, and classic lighting fixtures create a comfortable atmosphere. The design is particularly attractive in large kitchens connected to family dining spaces.
One island may feature painted cabinets with a light stone countertop, while the other uses natural wood finishes. This combination adds warmth and texture without making the room feel overly rustic. Shaker-style cabinets and traditional hardware support the farmhouse appearance. Decorative pendant lights can further enhance the kitchen’s welcoming character.
Practical features such as deep drawers, durable work surfaces, and accessible storage help maintain functionality. A farmhouse-style sink may be included when the layout and plumbing arrangements allow it. Natural materials should be protected from excessive moisture and everyday wear. Combining traditional details with modern conveniences creates a farmhouse kitchen suited to contemporary living.
6. Double Island Kitchen With Contrasting Cabinet Colors
Using contrasting cabinet colors is an effective way to introduce personality into a double island kitchen. Instead of matching every surface, homeowners can create visual interest through different finishes. One island might feature deep green cabinetry, while the other uses warm natural wood. The surrounding kitchen cabinets can remain neutral to balance the design.
Dark navy, charcoal, forest green, and rich brown are popular choices for statement kitchen islands. These colors work particularly well with light countertops and neutral walls. Softer combinations, such as cream and pale oak, provide a more understated appearance. The best pairing depends on the room’s lighting and overall decorating style.
To maintain visual consistency, repeat selected materials or hardware finishes across both islands. Matching countertops, similar cabinet profiles, or coordinated handles help the elements feel connected. Avoid introducing too many competing colors in a single space. A carefully selected palette creates a distinctive kitchen without sacrificing harmony.
7. Double Island Kitchen With Smart Storage Solutions
Storage is one of the biggest advantages of a well-designed double island kitchen. Two islands provide opportunities to add drawers, cabinets, and specialized storage compartments. This can reduce clutter on countertops and improve access to frequently used items. However, storage should be planned around actual household needs rather than simply maximizing cabinet quantity.
The preparation island may include drawers for cooking utensils, cutting boards, and everyday ingredients. The second island can store serving dishes, table accessories, or occasionally used kitchen equipment. Deep drawers are often useful for organizing larger items. Dividers and pull-out organizers make it easier to maintain an orderly interior.
Electrical outlets and appliance storage can also be considered when planning island functionality. Any electrical installation should follow applicable building codes and professional requirements. Storage should not obstruct seating or interfere with necessary walkways. Thoughtful organization helps transform two kitchen islands into practical workstations rather than purely decorative features.
8. Double Island Kitchen With a Sink and Prep Station
Including a sink in one kitchen island can create a convenient food preparation area. This arrangement allows vegetables, dishes, and other items to be handled near the main workspace. The second island can remain clear for serving meals or casual dining. Separating these activities may improve kitchen organization during busy cooking periods.
A preparation sink is particularly useful when several people regularly cook together. It can provide access to water without requiring everyone to use the main sink. However, plumbing placement, drainage, and maintenance access should be considered during the design process. The surrounding countertop must also provide enough room for practical food preparation.
Some homeowners prefer keeping the main kitchen sink along a wall and adding a smaller secondary sink to an island. Others choose one large island sink as the primary washing station. The best arrangement depends on existing plumbing and personal cooking habits. Professional planning helps prevent inconvenient layouts and unnecessary renovation expenses.
9. Double Island Kitchen With Pendant Lighting
Lighting plays an important role in making a double island kitchen attractive and functional. Pendant fixtures can visually define each island while providing useful task illumination. The correct arrangement depends on ceiling height, island dimensions, and surrounding lighting. Well-planned fixtures should complement the room without obstructing views or movement.
Matching pendant lights above both islands can create a balanced and coordinated appearance. Alternatively, homeowners may choose a statement fixture above the seating island and simpler lighting over the preparation area. Glass, metal, and fabric shades offer different decorative effects. The chosen materials should reflect the kitchen’s overall design style.
Lighting should also provide sufficient brightness for tasks such as food preparation and cleaning. Decorative fixtures alone may not illuminate every work surface effectively. Recessed ceiling lights and under-cabinet lighting can provide additional support. Combining ambient, task, and decorative lighting creates a comfortable environment throughout the kitchen.
10. Double Island Kitchen for Open-Concept Homes
Open-concept kitchens connect cooking areas with nearby dining rooms and living spaces. A double island arrangement can help define these areas without adding physical walls. One island may serve the working kitchen, while the other creates a transition toward the living area. This layout can support social interaction while maintaining practical separation.
The island closest to the main cooking appliances often functions as the preparation station. The outer island may provide seating for guests or family members. This arrangement helps keep some cooking activities separate from social spaces. However, sufficient clearance is essential for people moving between the kitchen and surrounding rooms.
Design consistency is particularly important in open-concept interiors because the kitchen remains visible from other living areas. Coordinating cabinetry, countertops, flooring, and lighting helps create a unified appearance. Island placement should also preserve natural sightlines and comfortable movement. A carefully planned layout makes the entire space feel more connected and functional.
11. Small Double Island Kitchen Layout Ideas
Double island kitchens are generally associated with large homes, but some moderately sized spaces may accommodate compact versions. The key is ensuring that both islands provide useful functions without restricting circulation. Two narrow islands may work better than oversized designs in certain layouts. However, not every kitchen benefits from having two separate workstations.
Compact islands can provide targeted functions such as preparation space, storage, or a small seating area. Homeowners should measure walkways carefully before selecting island dimensions. Insufficient clearance may make cabinets difficult to open and appliances inconvenient to use. In some situations, one well-designed island is more practical than two cramped structures.
Mobile kitchen carts can provide additional flexibility when permanent islands are unsuitable. They offer temporary workspace without requiring major renovation. Folding work surfaces and carefully arranged cabinetry may also improve functionality. Choosing a layout based on available space is more important than following a particular design trend.
12. Double Island Kitchen With Natural Stone and Wood
Combining natural stone and wood creates a warm yet sophisticated double island kitchen. Stone countertops introduce elegant texture, while wooden cabinetry adds natural character. The materials complement many interior styles, including transitional, contemporary, and traditional designs. Their combination can make a large kitchen feel more welcoming and visually balanced.
One island may feature oak cabinetry with a light stone countertop, while the other uses painted cabinets and matching stone. Alternatively, homeowners can create contrast through different countertop finishes. Natural wood tones pair well with cream, gray, and muted green cabinetry. Coordinating the surrounding flooring helps establish a cohesive design.
Material durability should remain an important consideration during planning. Some natural stones require periodic sealing, while wood finishes need protection from moisture and heat. Selecting suitable products for food preparation areas helps reduce maintenance difficulties. A carefully balanced combination of textures can produce a timeless kitchen that remains attractive beyond short-lived design trends.
How Much Space Do You Need for a Double Island Kitchen?
A double island kitchen requires sufficient room for both islands, surrounding cabinets, appliances, and comfortable circulation. There is no universal minimum kitchen size because layouts vary considerably. Island dimensions and appliance locations determine how much floor space is needed. Careful measurements are essential before deciding whether two islands will work.
Kitchen designers commonly consider approximately 42 inches of clearance around many working aisles, with wider dimensions often recommended for multiple cooks. However, actual requirements depend on local codes, accessibility needs, and appliance arrangements. Seating areas may require additional space behind stools. Door swings and drawer extensions must also be considered.
A professional kitchen layout plan can help identify potential circulation problems before construction begins. Homeowners should evaluate how people move between the refrigerator, sink, cooking appliances, and storage. Two islands should improve workflow rather than create unnecessary obstacles. Proper spacing is essential for achieving a kitchen that feels comfortable and easy to use.
Common Double Island Kitchen Design Mistakes to Avoid
One common mistake is installing oversized islands without considering the surrounding circulation space. Large countertops may appear impressive but can make the kitchen inconvenient when positioned incorrectly. Walkways should remain comfortable, and appliances need adequate opening clearance. Measuring the room accurately helps prevent expensive layout problems.
Another mistake is designing both islands without assigning them useful functions. Two identical workstations may create redundant space while complicating movement. A more practical approach is to define preparation, storage, cleaning, and seating requirements beforehand. This helps each island contribute meaningfully to daily kitchen activities.
Poor lighting, insufficient electrical planning, and uncomfortable seating can also reduce kitchen functionality. Homeowners should consider these details early rather than treating them as finishing touches. Choosing materials solely for appearance may also create maintenance difficulties. A successful design balances visual appeal with safe, practical everyday use.
Conclusion
A double island kitchen offers an attractive way to combine additional workspace, storage, and comfortable gathering areas. Two islands can create separate activity zones while enhancing the appearance of a spacious kitchen. Modern minimalist layouts, farmhouse designs, and luxurious stone finishes provide numerous decorating possibilities. The best arrangement depends on the room’s dimensions and household requirements.
Successful double island kitchen designs prioritize practical functions alongside visual style. One island may support cooking preparation, while the other provides seating, storage, or additional serving space. Coordinated materials, thoughtful lighting, and suitable circulation clearance help create a balanced environment. Careful planning ensures both islands remain useful rather than becoming obstacles.
Before starting a renovation, evaluate available space, appliance placement, budget, and everyday cooking habits. Explore different island shapes, cabinetry finishes, and countertop materials to find a suitable combination. Professional design guidance may be useful for complicated layouts or structural changes. With thoughtful planning, a double island kitchen can become a beautiful and functional centerpiece of the home.
Frequently Asked Questions
What is a double island kitchen?
A double island kitchen features two separate freestanding kitchen islands. One may provide food preparation space, while the other offers seating, storage, or serving areas for improved organization and functionality.
Are double island kitchens a good idea?
Double island kitchens can be excellent for spacious homes where multiple workstations improve daily activities. However, they require sufficient floor space and careful planning to maintain comfortable movement.
How much space is needed for two kitchen islands?
Space requirements depend on island dimensions and the surrounding kitchen layout. Many designs allow approximately 42 inches for working aisles, with additional clearance where multiple cooks or seating require it.
What are the best double island kitchen layouts?
Popular layouts include parallel islands, preparation-and-seating combinations, and arrangements designed for open-concept living spaces. The best choice depends on available space, appliance placement, and household needs.
Are double island kitchens expensive?
Double island kitchens can cost more than single-island designs because they require additional cabinetry, countertops, and installation. Expenses vary according to materials, dimensions, plumbing, electrical work, and customization.