Kitchen Renovation Ideas for a Modern Home
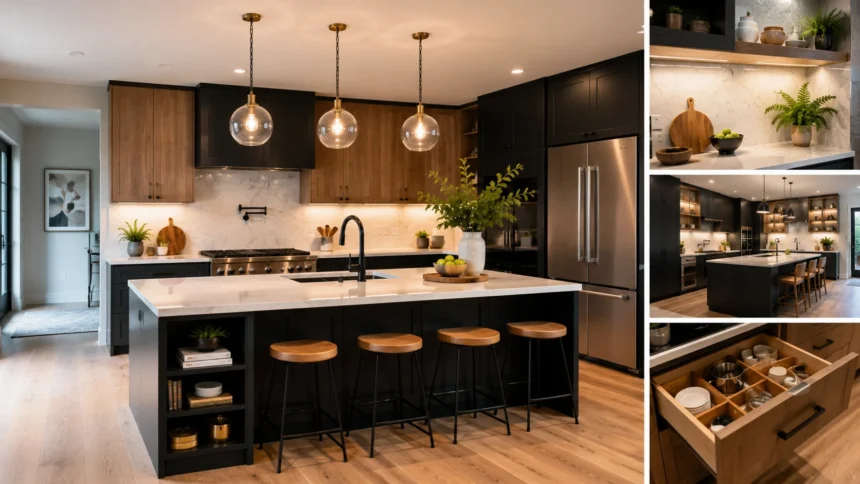
A modern kitchen renovation should make the room easier to cook in, easier to organize, and more enjoyable to spend time in rather than simply making every surface look new. Today’s best kitchen renovation ideas combine practical storage, durable materials, efficient lighting, comfortable circulation, and carefully selected technology with a clean visual style. Homeowners are also moving away from kitchens that feel overly sterile or designed only for photographs. Natural wood, warmer neutrals, streamlined cabinetry, concealed appliances, statement lighting, and flexible islands can create a modern kitchen without making the space feel cold. The strongest renovation choices are those that continue working well after current design trends have changed.
Current 2026 research reinforces that shift toward function. Houzz found that kitchen deterioration or dysfunction motivated 38% of surveyed renovating homeowners, while 41% cited dissatisfaction with the existing style, showing that usability is nearly as important as appearance. NKBA’s 2026 Kitchen Trends Report similarly highlights storage maximization, multifunctional kitchen hubs, whole-home continuity, natural materials, wellness, and selective smart technology as major directions shaping modern kitchens. Whether you are planning a complete remodel or updating one part at a time, the following ideas can help create a kitchen that feels contemporary while remaining practical, comfortable, and adaptable.
Start With a More Functional Kitchen Layout
Before choosing cabinets or countertops, evaluate how the existing kitchen actually works during a normal day. Notice where people enter, where groceries are placed, which cabinets are opened most often, and whether two people can cook without constantly crossing each other’s paths. A modern kitchen layout should reduce unnecessary movement between the refrigerator, preparation area, sink, cooking zone, and storage. You do not need to follow one rigid triangle formula, especially when several people use the kitchen simultaneously. Instead, think in terms of activity zones that place related tools and ingredients near the tasks for which they are needed.
Avoid moving plumbing, gas, ventilation, and structural walls unless the existing layout genuinely creates a problem. Relocating a sink may require new supply lines, drainage, cabinetry, flooring repairs, and electrical changes, turning one design decision into several additional expenses. If the current layout already provides reasonable workflow, keeping major services in place can free more of the renovation budget for cabinetry, work surfaces, lighting, and storage. A dated kitchen can often become thoroughly modern without changing where every appliance sits. Good renovation planning asks whether each structural change creates enough daily benefit to justify its complete installed cost.
Open-concept kitchens remain useful where homeowners want stronger connections between cooking and living spaces, but a modern kitchen does not need to remove every wall. NKBA reports that whole-home continuity and social connection continue to influence kitchen design, with kitchens becoming broader multifunctional hubs. A widened doorway, consistent flooring, coordinated colors, or larger opening can sometimes improve connection without eliminating all separation. Keeping partial walls may preserve storage, control cooking noise, and provide better furniture placement. The right degree of openness depends on the architecture and how people actually use adjoining rooms.
If the kitchen feels crowded, consider removing obstacles before expanding the room. Oversized freestanding furniture, poorly positioned islands, deep upper cabinets, and unnecessary decorative elements can reduce movement even when the overall floor area is adequate. Reorganizing storage vertically can free countertops and make the room feel larger without adding square footage. Houzz’s 2026 kitchen research found homeowners increasingly prioritizing functionality while often improving layouts without necessarily enlarging the kitchen itself. This makes thoughtful space planning one of the most valuable first steps in a modern kitchen remodel.
Plan circulation around the people who use the kitchen most often, not only around the room’s measurements. Leave enough space around islands, ovens, dishwashers, and refrigerators for doors to open without blocking major walkways. Consider whether children need access to snacks without entering the cooking zone or whether guests gather near the same counter used for food preparation. A modern layout should separate competing activities wherever the room allows it. When circulation feels natural, the kitchen can support cooking, eating, homework, conversation, and entertaining without constantly forcing people to move out of one another’s way.
Choose Modern Cabinets With Smarter Storage
Cabinetry has a major influence on both the appearance and functionality of a renovated kitchen. Modern kitchen cabinets often use simple door profiles, reduced ornamentation, and clean lines that allow materials and proportions to provide visual interest. NKBA’s 2026 research identifies flat or slab cabinet doors as a growing direction, while natural wood grain is gaining popularity over heavily painted cabinetry. Houzz’s 2026 study similarly found wood becoming the leading cabinet color choice among surveyed renovating homeowners, narrowly moving ahead of white. This makes warm wood cabinetry particularly relevant for homeowners who want a modern kitchen without creating a clinical look.
Storage should influence cabinet design as much as style. Deep drawers can make cookware easier to reach than low cabinets where items disappear behind one another, while tall pantry cabinets can use vertical space that would otherwise remain empty. NKBA identifies floor-to-ceiling cabinetry, additional drawers, pantry storage, and storage-packed islands among the strongest modern kitchen directions. Instead of simply increasing the number of cabinets, design the interior around cookware, small appliances, food, cleaning supplies, recycling, and everyday dishes. A smaller number of well-organized cabinets can function better than an entire wall of poorly planned storage.
Specialized storage can make a kitchen feel substantially more modern because clutter disappears from work surfaces. Consider vertical dividers for trays, pull-outs for oils and spices, deep drawers for pots, hidden waste bins, appliance garages, and internal organizers for food containers. Houzz reports that specialty storage is now extremely common in kitchen renovations, reflecting homeowners’ preference for organization over decorative cabinetry alone. Do not add every organizer available from a cabinet manufacturer, however. Measure the objects you actually own first so expensive inserts solve real storage problems instead of consuming space that could have remained flexible.
Handleless cabinetry can create a sleek appearance, but practicality should guide the final choice. Integrated finger pulls, recessed rails, push-to-open systems, and minimal handles can all produce clean lines, yet some options show fingerprints more readily or become inconvenient when hands are wet. Traditional handles can still look thoroughly modern when their shape and finish are simple. If children, older adults, or people with limited grip strength use the kitchen, easy-to-hold hardware may be more practical than an entirely handleless system. Modern design works best when visual simplicity does not make everyday actions harder.
Consider mixing cabinetry finishes rather than installing one color across every surface. A wood island with painted perimeter cabinets can add warmth, while one darker bank of tall cabinets can visually anchor a larger kitchen. NKBA’s 2026 findings suggest that homeowners increasingly introduce stronger color through islands and selected focal areas while maintaining broadly neutral kitchen palettes. This approach also makes renovation easier to update because one section can carry more personality without dominating the whole room. Keep the number of finishes limited so the kitchen feels coordinated rather than assembled from several unrelated trends.
Upgrade Countertops and Backsplashes With Durable Materials
Countertops should be chosen first for durability and maintenance because they receive more daily wear than almost any decorative kitchen surface. Quartz remains popular because it provides consistent appearance and relatively simple care, while natural stone such as quartzite appeals to homeowners who prefer variation and organic character. NKBA’s 2026 research places quartz and natural quartzite among leading countertop materials, reflecting the broader preference for durable but visually sophisticated surfaces. Before selecting a material, consider staining, scratching, heat exposure, repairability, edge profiles, and how often maintenance will be required. A countertop that fits your habits is more modern in practice than a fashionable material that causes constant worry.
Modern countertop design often emphasizes visual continuity rather than complicated decorative edges. Straightforward profiles, fewer visible seams, and restrained patterns allow cabinetry, lighting, and architectural details to carry more of the room’s personality. Waterfall ends can still look dramatic on an island, but they increase material and fabrication costs and are not necessary for a contemporary appearance. If the budget is limited, invest in a durable horizontal work surface before paying to continue the same material down vertical sides. Good proportions and careful installation usually make a stronger impression than using the largest possible amount of premium stone.
Backsplashes are becoming simpler and more integrated with countertops. NKBA found growing interest in slab or solid-surface backsplashes, which reduce grout lines and create a seamless transition between work surfaces and walls. Houzz’s current renovation data also shows slab backsplashes becoming more prominent among homeowners updating core kitchen surfaces. This approach can make smaller kitchens feel less visually fragmented and may simplify cleaning. However, slab installation can be costly, so traditional tile remains an excellent option when installed neatly with a thoughtfully chosen grout color and layout.
If you prefer tile, use pattern strategically rather than covering every wall with competing shapes and colors. A simple stacked or elongated tile can look modern because clean alignment and proportion provide the visual interest. Stronger pattern can work behind a range or another focal area while surrounding surfaces remain quieter. The backsplash is also one of the easier places to introduce color because it covers less area than flooring or cabinetry. If tastes change several years later, replacing a limited backsplash is usually less disruptive than replacing stone countertops or an entire bank of cabinets.
Coordinate countertops and backsplash materials before ordering either one. A sample viewed alone in a showroom may look very different beside the final cabinet finish, flooring, wall color, and kitchen lighting. Place samples together inside the actual room and observe them during both daylight and evening conditions. Undertones that appear insignificant separately can become obvious when large surfaces meet. A modern kitchen generally feels intentional because the permanent materials relate to one another rather than because every individual surface is expensive. Fewer well-coordinated materials usually create a stronger design than several premium products competing for attention.
Make the Kitchen Island Work Harder
A kitchen island should provide a clear function rather than simply occupy the center of the room because islands are fashionable. It can offer food-preparation space, seating, storage, a sink, cooking equipment, charging, or a combination of several uses. NKBA’s 2026 research identifies storage-rich islands and multifunctional kitchens as major priorities as the kitchen continues to support socializing and multiple household activities. Before choosing the largest island that will physically fit, determine which functions matter most. An island that makes circulation difficult can reduce the usability of the entire kitchen even when it provides additional countertop space.
Storage is one of the easiest ways to increase island value. Deep drawers can hold cookware, cabinets can store serving pieces, and open shelving may work for frequently used items if the household can keep it organized. If seating occupies one side, consider whether the remaining depth can still accommodate useful storage without making the island excessively wide. Outlets or integrated charging may also be useful where codes and construction allow them. Design each side according to how the room is approached rather than repeating identical cabinet doors all the way around.
Seating should be comfortable enough that people actually use it. Allow appropriate knee space and avoid positioning stools where they interfere with refrigerator doors, dishwashers, or major walkways. If the island doubles as a dining area, consider whether people can sit facing one another rather than arranging every seat in a straight line like a counter. NKBA’s research emphasizes the kitchen’s growing social role, including gathering, entertaining, and everyday connection. A slightly smaller island that supports conversation comfortably may provide more value than an oversized statement piece designed mainly for appearance.
Not every island needs a sink or cooktop. Adding plumbing or ventilation can increase construction cost and reduce uninterrupted preparation space, particularly in smaller kitchens. A clear island surface can be extremely useful for baking, serving, homework, entertaining, and setting down groceries. If the perimeter already provides efficient cooking and cleaning zones, keeping the island simple may make the renovation more flexible. Conversely, in a large kitchen where the sink or range would otherwise remain far from the main preparation area, including one function on the island may significantly improve workflow.
Small kitchens may benefit more from a peninsula or mobile worktable than from a fixed island. A peninsula can provide additional storage and seating while requiring fewer circulation paths around its perimeter. A movable table or butcher-block cart can add preparation space and disappear when more open floor area is needed. Modern kitchen design should respond to the dimensions of the room rather than copying layouts from larger houses. If an island forces people to squeeze between countertops or creates awkward corners, removing it may actually make the kitchen feel larger, calmer, and more contemporary.
Layer Kitchen Lighting for Function and Atmosphere
Lighting can transform a kitchen more dramatically than many expensive surface upgrades because it influences how every material and color is perceived. A modern kitchen needs several layers of illumination rather than one central ceiling fixture attempting to perform every job. NKBA’s 2026 Kitchen Trends Report found natural lighting, overall lighting quality, and task lighting among the most important design considerations reported by industry professionals. Begin with general ambient light that allows people to move safely through the room. Then add focused illumination where chopping, cooking, cleaning, and reading recipes require greater visibility.
Under-cabinet lighting is particularly useful because upper cabinets often block ceiling light from reaching countertops. NKBA reports strong interest in under-cabinet and interior cabinet lighting as kitchens become increasingly layered and functional. Install lighting early enough that wiring can be concealed rather than added visibly after cabinets and backsplashes are finished. Continuous LED strips can provide more even illumination than isolated points of light when designed properly. Choose a suitable color temperature so the countertop, cabinet finish, and food appear natural instead of unnaturally blue or yellow.
Pendant lighting can define an island or dining area while adding personality to an otherwise simple kitchen. NKBA’s report also identifies decorative statement lighting as an important direction, showing that modern kitchens are no longer treating fixtures as purely technical elements. Scale is important because tiny pendants can look lost above a large island while oversized fixtures can block sight lines or make ceilings feel lower. Consider how the fixtures look from adjoining rooms, particularly in an open layout. One strong lighting statement is usually more effective than several unrelated decorative fixtures competing throughout the same space.
Dimmers make modern kitchen lighting more flexible because the same room may be used differently throughout the day. Bright task lighting helps during meal preparation, while softer evening light can make the kitchen comfortable for conversation or casual dining after cooking is finished. Separate circuits can allow island pendants, cabinet lighting, and ceiling fixtures to operate independently. Smart lighting can add schedules or remote controls, but physical switches should remain intuitive for anyone entering the room. Technology should increase flexibility without turning an ordinary lighting adjustment into a complicated digital task.
Natural light should be protected wherever possible. Avoid installing tall cabinets that unnecessarily block windows, and use window treatments that control glare without permanently reducing daylight. Lighter wall and ceiling finishes can help distribute available light through darker kitchens, while carefully positioned mirrors or reflective surfaces may increase brightness in adjoining dining areas. If structural changes are already planned, enlarging a window can sometimes create more lasting value than adding several decorative fixtures, although the cost should be evaluated carefully. A modern kitchen feels comfortable throughout the day because artificial and natural lighting support one another rather than functioning as separate design decisions.
Add Modern Appliances and Smart Technology Selectively
Modern kitchen appliances should be chosen according to cooking habits rather than simply because they contain the newest features. A household that cooks frequently may benefit more from reliable temperature control, efficient ventilation, and useful oven capacity than from a refrigerator with a large integrated display. NKBA’s 2026 research highlights growing interest in smart appliances, steam cooking, powerful ventilation, flexible refrigeration, and health-focused kitchen technology. These features can improve daily routines when they solve an actual need. Before paying for connectivity, ask whether you expect to use the feature after the first few weeks of ownership.
Panel-ready appliances can create a seamless appearance because refrigerators and dishwashers visually disappear into surrounding cabinetry. NKBA identifies panel-faced refrigeration and dishwashers as growing elements within minimalist and seamless kitchen design. The approach works particularly well in open-plan homes where the kitchen is constantly visible from living spaces. However, integrated appliances and custom cabinet panels can cost considerably more than standard models. If the budget is limited, choose visually simple appliances in a consistent finish rather than assuming every machine must be hidden.
Ventilation deserves more attention than many homeowners give it during a kitchen remodel. Cooking releases heat, moisture, grease, odors, and airborne particles, making an effective range hood important for comfort as well as cleanliness. NKBA’s 2026 findings show powerful vent hoods gaining interest alongside broader health and wellness priorities. Choose ventilation based on the cooking appliance, duct route, kitchen size, and local requirements rather than appearance alone. A beautiful hood that performs poorly can leave cabinets greasy and adjoining rooms filled with cooking odors.
Integrated charging is a subtle smart-kitchen upgrade with everyday usefulness. Outlets and USB-C charging placed inside drawers, appliance garages, desk zones, or selected countertop areas can prevent phones, tablets, and cables from covering food-preparation space. NKBA’s current trend data includes embedded wireless charging and connected controls among technology features attracting interest. Plan electrical locations before cabinetry is manufactured so charging feels integrated rather than added afterward. Keep some conventional outlets as well because devices and charging standards change faster than cabinets do.
Avoid building the renovation around proprietary technology that could become unsupported long before the cabinetry needs replacement. Smart displays, connected faucets, app-controlled lighting, and sensor-based appliances can be useful, but electronics generally have shorter lifespans than stone, wood, or quality cabinets. Choose technology that can be repaired or replaced without rebuilding surrounding surfaces. Standard wiring, generous outlets, strong Wi-Fi coverage, and accessible service locations can make the kitchen ready for future technology without predicting exactly which devices will exist next. A truly modern kitchen is adaptable, not permanently tied to one generation of gadgets.
Use Warm Colors and Natural Materials for a Modern Look
Modern kitchen design is becoming warmer and more natural rather than relying exclusively on bright white cabinets and cool gray finishes. NKBA’s 2026 research found neutral palettes remaining dominant while green and blue continue to gain strength as secondary or statement colors. The same report identifies organic and natural aesthetics as a major direction, with visible wood grain and white oak receiving particularly strong interest. This gives homeowners permission to create modern spaces with warmth instead of assuming minimalism must always look cold.
Warm whites, beige, mushroom, taupe, soft greige, muted green, and earthy blue can create calm backgrounds that work with wood and stone. Stronger colors can appear on an island, backsplash, pantry door, or one bank of cabinets rather than covering every permanent surface. NKBA’s data suggests statement color is increasingly being concentrated in features such as backsplashes and islands. This strategy makes a renovation easier to change later because the most distinctive element occupies a controlled area. A balanced palette also helps open kitchens connect with living and dining spaces without requiring every room to use identical colors.
Wood can make slab-front or minimalist cabinetry feel softer and more residential. Houzz’s 2026 Kitchen Trends Study found wood cabinet finishes narrowly overtaking white among surveyed renovating homeowners, reflecting a broader move toward more natural kitchens. White oak is particularly compatible with modern design because its grain can add texture without creating a highly ornate appearance. Walnut and darker woods can provide stronger contrast in larger kitchens. If full wood cabinetry exceeds the budget, consider introducing wood through shelving, an island, bar stools, flooring, or selected tall cabinets.
Flooring should connect the kitchen visually with the rest of the home where practical. Continuous wood or wood-look flooring can make an open plan appear larger because the eye is not repeatedly interrupted by material transitions. Kitchens still need flooring that tolerates the household’s moisture, cleaning, pets, and traffic, so performance should take priority over achieving one exact aesthetic. NKBA identifies wood flooring as highly popular among surveyed professionals, but other durable materials can be equally successful when they suit the house. A modern floor should support the overall palette without demanding constant attention.
Use metals as accents rather than trying to match every finish perfectly. Cabinet hardware, faucets, lighting, stools, and appliances can use related but not necessarily identical finishes when the combination looks deliberate. Black, brass-toned, stainless, bronze, and nickel finishes can all work in modern kitchens depending on the surrounding palette. Repeating each finish at least once helps the combination feel planned. Avoid introducing too many metals simply because mixed finishes are popular, because visual variety stops feeling sophisticated when every fixture introduces another unrelated color.
Renovate for Long-Term Value Instead of Short-Lived Trends
A successful kitchen renovation should continue working well after today’s design images disappear from social media. Begin by investing in aspects that are expensive or disruptive to replace, including layout, plumbing, electrical systems, cabinetry construction, ventilation, waterproof areas, and quality work surfaces. Keep more experimental choices in paint, stools, pendants, hardware, artwork, and smaller backsplash areas that can be updated later. This approach allows the kitchen to feel current without making every fashionable idea permanent. Good renovation value comes from separating the durable structure of the kitchen from decorative layers that naturally change with taste.
Function should receive priority over luxury branding. A well-organized mid-range cabinet system can provide more practical value than expensive custom cabinets with poor internal storage, while a reliable appliance may outperform a premium connected model for the way your household actually cooks. Houzz’s 2026 research shows that functionality has become an increasingly important reason homeowners begin kitchen renovations. This is a useful reminder that a modern kitchen is not defined by how much money was spent. It is defined by how effectively the space supports everyday tasks while still looking coherent and intentional.
Keep the existing layout wherever it already works because structural and service relocation can consume money without always creating equivalent visual improvement. Repainting or replacing cabinet fronts, installing better storage, upgrading countertops, improving lighting, and replacing worn flooring can transform a kitchen while leaving major services unchanged. If the budget is substantial enough for layout changes, make sure those changes solve specific circulation, storage, or accessibility problems. Moving a sink several feet simply because an inspiration photograph shows it on an island is rarely a strong financial reason. Every major change should improve the way the kitchen works.
Consider how long you plan to remain in the house before choosing highly personal permanent finishes. If you expect to stay for many years, designing around your own preferences and routines can provide significant lifestyle value even when those choices are unusual. If resale may happen soon, broadly appealing cabinetry, durable surfaces, good lighting, practical storage, and clean layouts generally deserve greater emphasis. Avoid assuming that expensive materials automatically increase resale value by the same amount. Buyers experience the kitchen as a complete room, not as an itemized collection of product invoices.
Finally, build a contingency into the renovation budget before construction begins. Kitchens contain plumbing, electrical systems, walls, flooring, appliances, and cabinetry, so demolition can reveal damaged subfloors, outdated wiring, leaking pipes, or other unexpected work. Keep part of the budget untouched until the high-risk construction stages are complete rather than spending every available dollar on finishes. If nothing significant appears, the remaining reserve can support a final upgrade or stay in savings. A modern kitchen renovation feels successful when the finished room looks good, functions naturally, and does not leave the household financially stretched because every decision was pushed to the maximum possible specification.
Frequently Asked Questions About Modern Kitchen Renovations
What are the best kitchen renovation ideas for a modern home?
Focus on clean cabinetry, smarter storage, durable countertops, layered lighting, functional islands, strong ventilation, natural materials, integrated charging, and a layout that improves everyday workflow. Current kitchen research also shows growing interest in wood finishes, seamless surfaces, multifunctional spaces, and selective smart technology.
What kitchen cabinet colors are modern right now?
Natural wood is particularly strong in current kitchen renovations, with Houzz reporting wood cabinet finishes slightly ahead of white among surveyed homeowners in its 2026 study. Warm neutrals, muted greens, blues, and mixed wood-and-painted schemes can also create a contemporary look without relying on one short-lived color trend.
Are kitchen islands still popular?
Yes, but the strongest modern islands are designed around storage, preparation, seating, and household activities rather than installed purely as decorative centerpieces. NKBA identifies storage-rich islands and multifunctional kitchen hubs as important directions in current kitchen design.
What makes a kitchen look modern without a full remodel?
Painting or refinishing cabinets, updating hardware, improving lighting, installing a new backsplash, reducing countertop clutter, and replacing dated fixtures can make a kitchen feel significantly more modern. Keeping the existing layout can also save money that can be directed toward higher-impact visible improvements.
What should I spend the most money on in a kitchen renovation?
Prioritize durable cabinetry, reliable work surfaces, useful storage, appropriate ventilation, electrical and plumbing work, and high-quality installation. Decorative items and rapidly changing technology are generally easier to replace later, so they do not need to consume the largest share of the renovation budget.