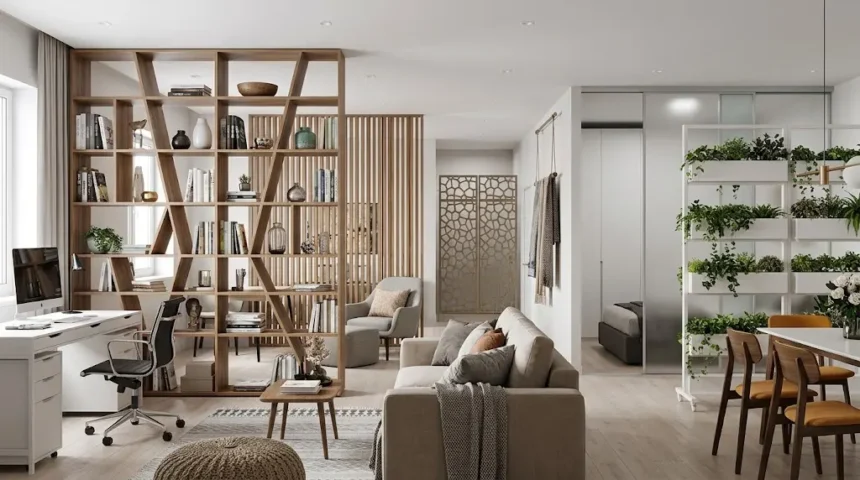
Room Divider Ideas: 15 Stylish Ways to Split a Space
Room dividers are one of the easiest ways to create separate zones without building permanent walls. They can make an open-plan living room feel more organized, give a studio apartment a sense of privacy, or carve out a home office inside a bedroom. The best room divider ideas do more than simply block one area from another; they also contribute to the style, light, and function of the room. Depending on your needs, a divider can be solid, transparent, movable, decorative, or multifunctional. Some solutions require installation, while others can be added in minutes. This flexibility makes room dividers useful for renters, homeowners, and anyone working with limited space.
Modern interiors increasingly favor open layouts, but completely open rooms are not always practical. Working, sleeping, relaxing, dining, and entertaining in one uninterrupted space can make a home feel visually busy and difficult to organize. A thoughtfully placed divider creates boundaries without necessarily sacrificing openness. A glass partition can separate a home office while allowing daylight through, while a bookcase can divide a living area and provide valuable storage. Curtains offer softness and flexibility, and slatted wood screens add architectural character. The right choice depends on how much privacy, light control, sound reduction, and storage you actually need.
Room dividers are particularly helpful in smaller homes where every square foot needs to serve more than one purpose. A studio apartment might need one area to function as both bedroom and living room, while a guest room may double as a workspace. Instead of squeezing furniture into random corners, zoning the room can make each function feel intentional. Even an open shelving unit or strategically positioned sofa can create a visual break. The goal is not always to hide one area completely. Sometimes simply suggesting a boundary is enough to make the whole room feel more comfortable and organized.
Style should be considered alongside function. A black-framed glass wall works beautifully in industrial or contemporary interiors, while woven screens can complement relaxed coastal or bohemian spaces. Warm timber slats suit modern organic rooms, and decorative folding screens can become a focal point in traditional or eclectic interiors. The divider should feel like part of the design rather than something added as an afterthought. Matching materials, tones, or shapes already present in the room creates a more cohesive result. Even temporary dividers can look polished when their scale and finish suit the surrounding furniture.
The following ideas cover flexible, permanent, decorative, and multifunctional solutions for dividing a room. They include folding screens, curtains, shelving, sliding panels, glass walls, plants, furniture arrangements, and several other creative options. Some are ideal for privacy, while others preserve natural light or create storage at the same time. You can use these approaches in bedrooms, living rooms, dining areas, studio apartments, home offices, and shared spaces. The best solution is the one that solves your layout problem without making the room feel smaller than necessary. With careful planning, a divider can actually make a space feel more purposeful and visually spacious.
Why Use a Room Divider Instead of Building a Wall?
A room divider gives you the ability to create zones without permanently changing the architecture of your home. This is especially valuable in open-plan layouts where you may want separation without losing the sense of space. A full wall can reduce daylight, interrupt sightlines, and require permits or professional construction. A divider can achieve a similar visual effect with much less disruption. Many options are also reversible, meaning you can remove or reposition them when your needs change. For renters, this flexibility can be particularly important because permanent structural changes may not be allowed.
Dividers can also be more affordable than building traditional walls. A curtain track, folding screen, shelving unit, or freestanding slatted panel may cost far less than framing, plastering, finishing, and painting a new partition. Installation is often faster as well. Some solutions can be completed in a weekend, while others require almost no installation at all. This makes dividers appealing for people who want to improve a room without starting a major renovation. Budget-friendly options can still look sophisticated when materials and proportions are selected carefully.
Another advantage is that room dividers can preserve natural light. Solid walls can create dark corners, particularly in apartments with windows only on one side. Transparent glass, open shelving, vertical slats, and lightweight screens allow daylight to travel farther into the room. This can make separate zones feel connected rather than boxed in. For small homes, maintaining light flow is often just as important as creating privacy. A divider that filters rather than completely blocks the view can provide a better balance.
Room dividers can also perform more than one job. A bookcase can separate spaces while providing storage, a wardrobe can create a bedroom boundary, and a plant wall can introduce greenery while adding privacy. A kitchen peninsula or dining banquette can also function as a subtle divider between cooking and living areas. Multifunctional solutions are especially useful when space is limited. Instead of giving up floor area to a purely decorative partition, you can choose something that improves storage, seating, or organization at the same time.
Finally, dividers let you experiment with layout before committing to permanent construction. You may think a home office belongs in one corner, only to discover that another location works better after a few months. A movable divider makes those adjustments easy. This adaptability is useful as households change, children grow, remote work becomes more or less important, or furniture arrangements evolve. A flexible interior can respond to everyday life more easily than one built around fixed walls. That makes room dividers practical as well as stylish.
1–5: Stylish Room Divider Ideas for Flexible Spaces
A folding screen is one of the simplest and most versatile ways to divide a room. It requires no permanent construction and can be moved whenever the layout changes. Screens come in wood, fabric, woven cane, metal, upholstered panels, and decorative printed finishes, so they can fit almost any interior style. A tall screen works well beside a bed in a studio apartment or behind a desk in a shared living room. Because it folds flat, it can also be stored when not needed. Choose a design that feels substantial enough to define the space without overwhelming the room.
Curtains offer a softer and more flexible alternative to a solid partition. A ceiling-mounted track can allow fabric panels to open and close depending on how much privacy you need. This solution is particularly effective around sleeping areas, dressing zones, or temporary guest spaces. Sheer curtains filter views while preserving daylight, whereas heavier fabric provides stronger visual separation. Floor-to-ceiling curtains also make ceilings appear taller because they emphasize vertical lines. Selecting a fabric that coordinates with the room’s existing colors makes the divider look intentional rather than temporary.
An open bookcase can divide a room while providing storage on both sides. Because the shelves remain partially open, light and sightlines can still pass through the structure. This makes shelving particularly suitable for small apartments where a completely solid divider might feel too heavy. Use books, baskets, ceramics, plants, and decorative objects to create visual interest without filling every shelf. Leaving some spaces empty keeps the unit from becoming visually dense. Make sure tall freestanding shelves are securely anchored when necessary, especially in homes with children or pets.
Vertical wood slats create a modern architectural divider without fully closing off the space. The narrow gaps between slats allow light and glimpses of the adjacent room to pass through, which maintains an airy feeling. Slatted partitions work especially well between living and dining areas, beside staircases, or around home-office corners. Natural timber adds warmth, while painted or dark-stained slats can create a more contemporary appearance. The spacing can be adjusted depending on how much privacy you want. Wider gaps feel more open, while tighter spacing creates a stronger visual boundary.
A sliding panel divider offers separation when needed and openness when you prefer one large room. Panels can slide along ceiling or wall-mounted tracks and may be made from wood, glass, fabric, or lightweight composite materials. This approach is ideal for multifunctional spaces because the boundary can disappear when the room needs to feel larger. Sliding partitions work particularly well between living rooms and offices or between sleeping and dressing areas. Pocket-style panels can disappear completely into a wall cavity, although they require more construction. Surface-mounted sliding panels are usually simpler to install and can still look highly polished.
6–10: Room Divider Ideas That Add Function and Style
A glass partition is an excellent option when you want clear separation without sacrificing daylight. Full-height glass walls can make a home office, dining room, or kitchen feel enclosed while still visually connected to the surrounding space. Black metal framing creates an industrial look, while frameless glass produces a cleaner contemporary effect. Frosted or textured glass can increase privacy where transparency is not desirable. Glass also helps contain cooking smells or some noise better than an open shelving divider. Because installation requires accurate measurements and secure fixing, professional fitting is often worth considering.
A plant divider introduces greenery while gently separating different zones. Tall houseplants such as palms, ficus, bird of paradise, or bamboo-like varieties can create a natural screen when grouped together. Plants can also be placed on open shelving or in long planters to form a more structured boundary. This solution works especially well in bright rooms with enough natural light to support healthy growth. Choose plants according to the actual lighting conditions rather than appearance alone. A living divider adds texture and softness, but it also needs watering, maintenance, and enough room for plants to mature.
A freestanding wardrobe or cabinet can be useful when dividing a sleeping area from a living zone. Unlike a decorative screen, it provides valuable concealed storage while creating a substantial visual barrier. Position the finished back toward the visible side, or add paneling, wallpaper, mirrors, or paint if the rear surface is unattractive. This method works especially well in studio apartments where storage is already limited. Avoid choosing a piece that is so large that it blocks circulation. Leaving enough space around the divider helps the room remain comfortable and easy to navigate.
A sofa or sectional can divide a space without adding any new structure. Placing the back of a sofa toward a dining area or workspace naturally establishes a living-room boundary. A narrow console table behind the sofa can strengthen the division while providing space for lamps, storage, or decorative objects. This arrangement works best when furniture placement supports natural walking routes through the room. It also preserves openness because there is no tall barrier blocking light. In many open-plan homes, strategic furniture positioning is all that is needed to create distinct functional zones.
A kitchen island or peninsula can act as a practical divider between cooking and living areas. It creates a clear transition while adding countertop space, storage, and sometimes seating. In smaller apartments, a narrow island can also serve as a dining surface or workspace. Materials can be coordinated with kitchen cabinetry for a built-in look or deliberately contrasted to create visual interest. Pendant lighting above the island further defines the zone from above. This type of divider is especially effective because it organizes the layout without interrupting conversation or natural light.
11–15: Creative Room Divider Ideas With a Designer Look
A decorative metal screen can add pattern and visual interest while dividing a space. Laser-cut panels are available in geometric, botanical, abstract, and traditional designs, allowing the divider to function almost like artwork. Because the cutouts allow light through, metal screens can create separation without feeling completely solid. They work particularly well in entryways, dining areas, and contemporary living rooms. Powder-coated finishes offer durability and a wide range of colors. For a more subtle look, choose a pattern with generous open space rather than a dense design.
A woven cane or rattan divider brings natural texture into a room and works beautifully with relaxed, Scandinavian, coastal, and bohemian interiors. Cane panels can be used inside folding screens, framed partitions, or cabinet-like structures. Their semi-open weave offers some privacy while still allowing light and air to move through. The warm neutral tone also pairs easily with wood, linen, stone, and soft upholstery. Because natural cane can be delicate, placement matters in high-traffic areas. A well-made frame helps protect the material and gives the divider a more architectural finish.
A hanging divider can create separation without taking up valuable floor space. Suspended panels, wooden beads, ropes, fabric strips, acoustic felt, or decorative chains can hang from the ceiling to define an area. This is useful when floor space is tight or when you want a boundary that feels light and artistic. Hanging dividers are especially effective between dining and living areas or around creative workspaces. They can also introduce movement and texture to otherwise plain rooms. Ensure the ceiling can support the chosen material and that the divider does not interfere with doorways or circulation.
A half wall or pony wall provides more structure than a movable screen while preserving an open feeling. It can separate a kitchen from a living room, define an entryway, or create a boundary beside a bed. The top can be finished with timber, stone, or another material to turn it into a shelf or display surface. Some half walls incorporate storage cabinets, niches, or electrical outlets for additional function. Because the divider does not reach the ceiling, light and visual connection remain. This option is more permanent than furniture but less enclosing than a full-height wall.
A retractable or movable panel system offers maximum flexibility for rooms that need to change function throughout the day. Folding accordion panels, ceiling-hung tracks, or modular wall sections can open completely when a large room is needed and close when privacy becomes important. This is useful in multipurpose family rooms, offices, guest spaces, and studio apartments. High-quality systems can look sleek enough to feel architectural rather than temporary. Acoustic versions may also reduce sound better than lightweight screens. Although these systems can cost more initially, their flexibility can eliminate the need for an additional room.
Best Room Divider Ideas for Different Rooms
In a living room, the best divider usually creates structure without making the main seating area feel enclosed. Open shelving, slatted wood panels, sofas, and decorative screens work particularly well because they define zones while preserving circulation. If the living room shares space with a dining area, placing the sofa with its back toward the dining table can create an effortless division. A low console or open bookcase can strengthen the separation. Keep taller dividers away from important windows when possible. The goal is to make each area feel intentional without cutting the room into disconnected pieces.
Bedrooms benefit from dividers when one room needs to serve multiple functions. A curtain can hide a sleeping area in a studio, while a folding screen can separate a dressing zone from the rest of the room. A wardrobe placed perpendicular to the wall can create privacy and storage at the same time. For larger bedrooms, a slatted partition can separate the bed from a small seating or work area. Choose softer materials and warmer finishes to preserve a restful atmosphere. Very industrial dividers may feel visually harsh unless the rest of the bedroom follows the same style.
Home offices often need visual separation more than complete enclosure. A glass wall can create a dedicated work zone without making the office feel dark, while an open bookcase can divide a desk area from a living room. Curtains or folding screens are useful when work equipment needs to disappear at the end of the day. Visual separation can help create a psychological boundary between working and relaxing. If video calls are frequent, choose a divider that creates a tidy background. Acoustic panels or heavier curtains may also help when sound control is important.
Dining areas can be divided using furniture, lighting, or partial partitions. A console, sideboard, or narrow open shelving unit can create a boundary while supporting serving and storage needs. Vertical slats are especially effective when the dining space sits near an entryway or living room. Pendant lighting above the dining table can reinforce the zone even when no physical divider reaches the floor. This layered approach often feels more natural than adding a solid wall. The dining area remains connected while still having its own identity.
Entryways can benefit from dividers when the front door opens directly into a living room. A slim slatted screen can create a sense of arrival and reduce direct views into the home. A narrow storage cabinet can offer the same separation while providing space for shoes, bags, and keys. Decorative metal or cane panels can also make the entrance feel more intentional. Avoid blocking the main path through the room. A successful entry divider provides privacy and organization without making the first few steps into the home feel cramped.
Room Divider Ideas for Small Spaces and Studio Apartments
Small spaces require careful divider choices because the wrong solution can make the room feel smaller. Transparent, open, or partial dividers are generally the safest options when preserving visual depth matters. Glass, open shelving, slats, and curtains allow more light to travel through the room than full solid partitions. This keeps the eye moving beyond the divider, which can make the overall space feel larger. Tall solid furniture should be used selectively. When a strong privacy barrier is necessary, choosing a light-colored finish can reduce visual heaviness.
Studio apartments often benefit most from separating the bed from the main living area. A ceiling-mounted curtain can create privacy at night and disappear during the day. An open bookcase can provide storage while establishing a bedroom boundary. If the ceiling is high, vertical slats can create a more architectural look without closing the sleeping zone completely. Another option is placing the bed behind a low cabinet or sofa. Even a partial boundary can make the sleeping area feel more private and intentional.
Multifunctional furniture is particularly valuable in small rooms. A storage unit that also divides space reduces the need for additional furniture. A desk with shelving can separate a workspace, while a wardrobe can create a bedroom wall and hold clothing at the same time. Benches, consoles, and kitchen islands can also act as low-level dividers. The more jobs one piece performs, the less floor area is wasted. However, avoid overloading the room with multifunctional furniture until circulation becomes difficult.
Floor and ceiling treatments can reinforce room division without adding physical barriers. A rug can visually define a living zone, while a different pendant light can identify a dining area. Paint, wallpaper, or ceiling treatments can distinguish a workspace from the rest of the room. These techniques are particularly useful when a full divider would feel too bulky. Combining one subtle physical divider with visual zoning often produces the best result. For example, a sofa plus a rug may create enough separation without any tall screen at all.
Scale is especially important in small spaces. A divider that looks elegant in a large showroom may dominate a compact apartment. Measure both floor area and ceiling height before buying a tall shelving unit or screen. Consider how much walkway space remains once the divider is installed. A minimum comfortable circulation path matters more than achieving perfect symmetry. Small spaces feel larger when movement is easy, views are not completely blocked, and each zone has a clear purpose.
Choosing the Right Material and Style
Wood is one of the most versatile room-divider materials because it works across many interior styles. Light oak or ash suits Scandinavian and contemporary spaces, while darker walnut creates a richer, more dramatic effect. Painted timber can coordinate with walls or cabinetry for a seamless look. Wood slats are especially popular because they create separation without losing light. Solid wood panels provide greater privacy but can feel heavier. The finish should relate to other timber tones already present in the room whenever possible.
Glass is ideal when light is a priority. Clear glass preserves visibility, while frosted, fluted, or textured glass offers increasing levels of privacy. Metal framing can make glass partitions feel industrial, minimalist, or architectural depending on the design. Frameless systems create a lighter appearance and work well in highly contemporary interiors. Glass is also easier to clean than fabric in areas such as kitchens. Safety glass and professional installation are important for full-height applications.
Fabric adds softness and acoustic absorption that hard materials cannot provide as easily. Curtains can range from lightweight sheers to dense velvet or acoustic textiles. A ceiling-mounted track creates a cleaner look than a freestanding rod in most modern interiors. Fabric is also easy to replace when the room’s color scheme changes. The main trade-off is maintenance because curtains collect dust and may need regular cleaning. In high-moisture areas, choose materials appropriate for the environment.
Metal dividers can create a strong contemporary statement. Slim steel frames work well with glass, while perforated or laser-cut panels offer more decorative options. Metal is durable and can support very thin profiles compared with some timber structures. Black finishes are common, but bronze, brass, white, and colored powder coatings can create different moods. Because metal can feel visually cool, combining it with warm wood, plants, or textiles often creates a more balanced interior. Pattern density should also be considered carefully.
Natural woven materials such as cane, rattan, bamboo, and rope create a softer, handcrafted feeling. They work particularly well in relaxed interiors where texture is more important than complete privacy. These materials allow some light and airflow while obscuring direct views. They are usually lighter in appearance than solid timber. However, durability varies, so high-traffic locations may require stronger framing. The best material choice ultimately depends on whether your priority is privacy, light, flexibility, storage, sound control, or decorative impact.
How to Balance Privacy, Light and Sound
Privacy is often the main reason people add a divider, but complete visual separation is not always necessary. A bedroom may require stronger screening than a dining area, while a home office may need only enough separation to reduce distractions. Curtains, wardrobes, and solid panels provide the strongest visual privacy. Frosted glass offers privacy while allowing light through. Slats and open shelving create a softer boundary that works well when visibility is acceptable. Choosing the right level of enclosure helps avoid making the room feel unnecessarily small.
Natural light should be protected whenever possible, especially in apartments with windows on only one wall. Placing a solid floor-to-ceiling divider between the window and the rest of the room can create a dark interior zone. Transparent glass, open shelving, or vertical slats are better choices in these situations. Another option is to stop a solid divider below the ceiling so light can travel above it. Light-colored surfaces also help reflect daylight. The divider should support the room’s function without creating a lighting problem elsewhere.
Sound control requires more than visual separation. Open shelving and slatted screens provide very little acoustic isolation because sound passes easily through gaps. Heavy curtains can absorb some echo and reduce the sense of openness, but they do not perform like a full insulated wall. Glass partitions can reduce some sound when properly sealed, although performance depends on thickness and construction. Retractable acoustic panels provide stronger separation for offices or multipurpose rooms. If privacy depends on keeping conversations confidential, acoustic performance should be considered from the beginning.
Soft furnishings can improve the acoustic environment around a divider. Rugs, upholstered furniture, curtains, and acoustic wall panels absorb reflected sound and reduce echo. This can make an open-plan room feel calmer even when the divider itself is not soundproof. Plants and book-filled shelves can also scatter sound slightly, though they should not be treated as true acoustic barriers. Combining several soft surfaces often works better than relying on one solution. Sound comfort is usually about managing the entire room rather than one partition alone.
Ventilation and airflow should also remain part of the plan. A fully enclosed sleeping or office zone may become warmer or stuffier if air-conditioning or heating vents are located elsewhere. Open slats, partial walls, or ventilated panels can preserve airflow more effectively. If a glass partition creates a closed room, make sure the space has appropriate ventilation. Comfort involves temperature and air quality as well as privacy. A divider that looks beautiful but creates an uncomfortable micro-room is unlikely to work well long term.
Common Room Divider Mistakes to Avoid
One common mistake is choosing a divider that is too large for the room. Tall solid bookcases, wardrobes, and panels can quickly overwhelm a small space if their proportions are not carefully considered. Before buying anything, mark the proposed location on the floor and imagine the full height as well. Check whether important views, windows, or walking routes will be blocked. A smaller divider can often create enough separation without dominating the room. Scale should always respond to the architecture rather than the size of the furniture showroom.
Blocking natural light is another frequent problem. A divider may solve a privacy issue while unintentionally making one side of the room dark and unpleasant. This is particularly common in studio apartments where one window serves several zones. Transparent or semi-open materials usually work better in these layouts. If a solid barrier is essential, consider lowering its height or positioning it perpendicular to the window. Always evaluate the divider from both sides before finalizing its location.
Ignoring circulation can make even a beautiful divider frustrating. People should be able to move naturally between zones without squeezing around furniture or taking awkward routes. Doors, drawers, wardrobes, and chairs also need enough clearance to open comfortably. Sliding partitions should not obstruct switches, outlets, or furniture when open. A useful approach is to walk through the proposed layout before installing anything permanent. Daily movement should feel easier after adding a divider, not more complicated.
Another mistake is prioritizing appearance while ignoring function. A decorative screen may look perfect but provide almost no privacy, storage, or sound reduction if those are the real goals. Similarly, a large bookcase may create excellent separation but feel too heavy when the main priority is maintaining daylight. Define the problem first, then choose the style. This prevents attractive but ineffective purchases. A good room divider should improve how the room works as much as how it looks.
Finally, avoid treating every divider as permanent from the beginning. If you are unsure about a new layout, test the idea with furniture, curtains, or a folding screen before commissioning built-in joinery or glass. Living with the arrangement for a few weeks can reveal issues involving light, circulation, privacy, and furniture placement. Once you know the zoning works, a more permanent divider may be worthwhile. This staged approach reduces expensive mistakes. Flexible planning is especially valuable in rooms that serve several purposes throughout the day.
Frequently Asked Questions About Room Dividers
What is the cheapest way to divide a room?
Curtains, folding screens, and strategic furniture placement are usually among the most affordable options. A ceiling-mounted curtain can create substantial privacy for relatively little cost while remaining easy to remove or change.
How can I divide a room without blocking light?
Use glass partitions, open shelving, wood slats, cane screens, or other semi-transparent materials. These options create a visual boundary while allowing daylight and sightlines to continue through the room.
What is the best room divider for a studio apartment?
Curtains, open bookcases, wardrobes, and slatted partitions work especially well in studios because they can separate the sleeping zone without requiring a permanent wall. The best option depends on whether your priority is privacy, storage, or maintaining natural light.
Can a room divider reduce noise?
Some dividers can reduce sound, but open shelving and slatted screens provide very little acoustic isolation. Heavy curtains, sealed glass partitions, acoustic panels, or insulated movable walls are more suitable when sound control is important.
How tall should a room divider be?
The ideal height depends on how much privacy you need and the scale of the room. Full-height dividers create stronger separation, while partial-height dividers preserve openness and light, making them especially useful in smaller spaces.