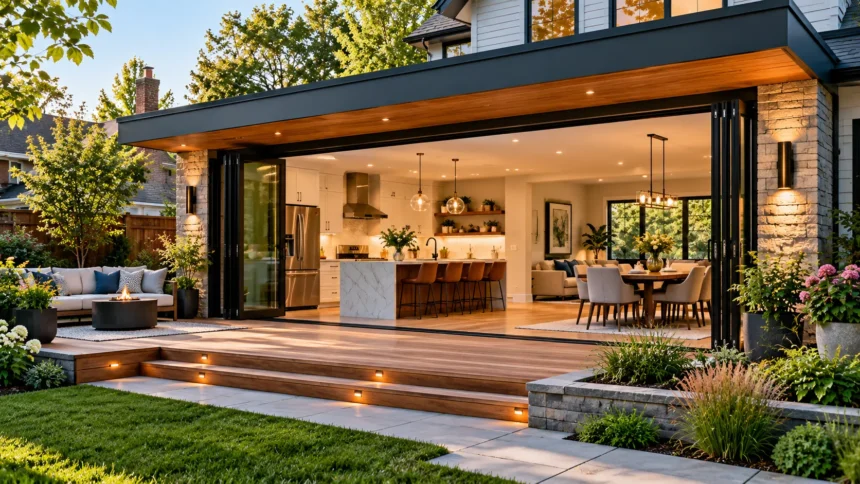
A well-designed home addition does more than increase square footage. It creates opportunities to improve natural lighting, reorganize outdated layouts, and make everyday living more comfortable. From modern glass extensions to traditional room additions, homeowners have numerous options for transforming their properties while maintaining architectural harmony.
This guide explores beautiful and practical home addition ideas worth saving for your next renovation project. You’ll discover creative designs, space-saving solutions, budgeting considerations, and essential planning tips. Whether you’re considering a small extension or a major home expansion, these ideas can help you visualize the possibilities and make informed decisions.
1. Expand Your Living Room With a Beautiful Addition
Large windows, sliding glass doors, and vaulted ceilings can make the new living room feel open and welcoming. Choosing flooring that complements existing rooms helps create a seamless transition between old and new spaces. Built-in shelving, comfortable seating arrangements, and layered lighting can further improve the room’s functionality and appearance.
Consider how the addition connects with nearby rooms before finalizing the design. A wide opening between the existing living area and new extension may improve circulation and visual continuity. However, structural modifications should always be evaluated by qualified professionals to ensure the design meets safety requirements and local building regulations.
2. Create a Bright and Spacious Kitchen Extension
Natural lighting is an important consideration when planning a kitchen addition. Skylights, expansive windows, and glass doors can brighten the space while creating a welcoming atmosphere. Light-colored cabinets, durable countertops, and carefully selected fixtures can further enhance the kitchen’s appearance without overwhelming the overall design.
An effective kitchen extension should prioritize workflow alongside aesthetics. Consider where cooking, cleaning, storage, and dining activities will take place before choosing the layout. Proper ventilation, electrical planning, and plumbing coordination are equally important because these systems can significantly influence construction costs and long-term functionality.
3. Add a Cozy Sunroom for Natural Light
Large windows are the defining feature of most sunroom designs, allowing daylight to fill the interior. Neutral furnishings, indoor plants, and natural materials can create a calming atmosphere. Choosing energy-efficient glazing and suitable window coverings helps manage heat gain, glare, and indoor temperatures throughout different seasons.
Before planning a sunroom, decide whether you want a three-season or four-season addition. A year-round sunroom typically requires more insulation, heating, and cooling considerations than a seasonal enclosure. The appropriate foundation, structural design, and connection to the existing home should also be reviewed during the planning process.
4. Build a Comfortable Primary Bedroom Addition
Consider incorporating generous windows, built-in wardrobes, and a comfortable seating area into the design. An attached bathroom or walk-in closet may further improve convenience when space and budget allow. Soft lighting, calming finishes, and thoughtful furniture placement can make the new bedroom feel peaceful without requiring excessive decoration.
Location matters when planning a bedroom extension because noise, sunlight, and accessibility influence daily comfort. Positioning the addition away from busy household areas may create a quieter environment. If the project includes an ensuite bathroom, plumbing connections and ventilation requirements should be evaluated early to avoid unexpected construction complications.
5. Design a Functional Home Office Addition
A dedicated home office addition can create a practical workspace separated from everyday household distractions. As flexible work arrangements remain common, homeowners increasingly value rooms designed for concentration and productivity. An office extension also provides opportunities to organize equipment, documents, and furniture without sacrificing existing living areas.
Built-in desks, adjustable lighting, and sufficient electrical outlets can improve the room’s functionality. Large windows may provide pleasant outdoor views, while appropriate blinds help manage screen glare. Sound insulation and a solid interior door can also make the workspace more comfortable during meetings or focused work sessions.
The best home office design reflects how the space will actually be used. Someone working with multiple monitors may need different storage and electrical arrangements than someone primarily handling paperwork. Planning internet connectivity, heating, cooling, and comfortable circulation early can help create a workspace that remains useful for years.
6. Add a Second Story for More Living Space
Architectural consistency is especially important when adding another floor to an existing home. Matching rooflines, exterior materials, window proportions, and finishing details can help the expanded structure feel cohesive. Alternatively, a carefully planned contemporary addition may create an attractive contrast with the original architecture.
Second-story additions require extensive professional assessment because existing foundations, walls, and structural systems may need reinforcement. Stair placement, ceiling heights, plumbing, and local zoning regulations also influence feasibility. Compared with smaller ground-level extensions, these projects often involve greater complexity, construction disruption, and financial investment.
7. Create a Seamless Indoor-Outdoor Room Addition
Sliding or folding glass doors are popular features because they provide outdoor views and create generous openings when weather permits. Coordinating flooring colors and architectural finishes can strengthen the visual connection between spaces. Covered patios, ceiling fans, and outdoor lighting may extend the area’s usefulness during different weather conditions.
Climate should influence every indoor-outdoor addition design. Proper drainage, weather-resistant materials, shading, and insect protection can improve comfort and maintenance. In regions with extreme temperatures, high-performance doors and appropriate insulation can help maintain indoor efficiency when the space is closed.
8. Transform Your Garage Into Additional Living Space
Successful conversions require attention to insulation, flooring, ventilation, and natural lighting. Existing garage doors may be replaced with insulated walls and windows to make the interior feel more residential. Coordinating finishes with the main house can help the converted space blend naturally with adjacent rooms.
Before converting a garage, confirm whether local rules require a certain number of parking spaces. The existing slab, ceiling height, moisture conditions, and utilities should also be evaluated. Some garage conversions require substantial upgrades, so their cost advantages depend on the original structure and intended use.
9. Add a Guest Suite for Visiting Family and Friends
Thoughtful guest suite designs often include adequate storage, comfortable lighting, and easy access to essential facilities. A compact sitting area can make longer visits more convenient when sufficient space is available. Neutral finishes and durable materials allow the room to remain welcoming while simplifying future maintenance.
Accessibility deserves consideration, particularly if older relatives or guests with mobility limitations may use the suite. Ground-level layouts, wider doorways, and appropriately designed bathrooms can increase versatility. Plumbing requirements, heating, cooling, and any restrictions on independent living units should be discussed before construction begins.
10. Build a Small Bump-Out Addition
Even a modest increase in floor area can improve functionality when the space is designed carefully. A small kitchen bump-out might accommodate additional counter space or a comfortable dining corner. Built-in seating, large windows, and practical storage can make the addition feel more substantial than its dimensions suggest.
Although bump-outs are generally smaller than traditional additions, they still require structural planning and appropriate permits. Foundation requirements, roof modifications, and exterior wall changes can influence project complexity. Homeowners should compare costs and benefits carefully because small extensions can have relatively high construction costs per square foot.
11. Create a Beautiful Dining Room Addition
A dedicated dining room addition can make family meals, celebrations, and gatherings more comfortable. This option works particularly well when the existing dining area shares limited space with the kitchen or living room. Expanding the floor plan can provide room for a larger table, convenient circulation, and additional storage.
Designing the room around natural light creates a welcoming atmosphere during daytime meals. Pendant lighting above the dining table can establish a focal point, while built-in cabinetry provides space for tableware. Coordinating furniture styles and finishes with nearby rooms helps the addition feel connected to the rest of the house.
Consider how guests will move between the dining room, kitchen, and outdoor entertaining spaces. Convenient access can improve functionality when serving meals or hosting gatherings. The addition should also accommodate adequate seating clearance so chairs can be used comfortably without blocking doorways or frequently traveled areas.
12. Add a Mudroom for Better Home Organization
A mudroom addition creates a practical transition between outdoor areas and the main living space. It provides a dedicated location for shoes, coats, backpacks, and everyday belongings. This type of small home addition can be especially useful for families who want to keep entrances organized and reduce clutter.
Built-in benches, wall hooks, cubbies, and closed cabinets can make a mudroom more functional. Durable flooring and easy-to-clean surfaces are particularly helpful where outdoor moisture or dirt is common. Depending on available space, homeowners may also incorporate laundry appliances, utility storage, or a small sink.
The most convenient mudroom location is often near a driveway, garage, or frequently used entrance. Planning adequate ventilation and lighting can help the room remain comfortable and practical. Before adding plumbing or laundry connections, evaluate utility access and ensure the proposed layout complies with local building requirements.
13. Design a Modern Glass House Extension
A modern glass extension can dramatically transform how natural light enters your home. Expansive glazing provides outdoor views and creates a visual connection between interior rooms and surrounding landscapes. These additions are often used for kitchens, dining areas, and living spaces where brightness and openness are priorities.
Minimalist frames, clean architectural lines, and neutral finishes can give a glass extension a contemporary appearance. Choosing appropriate glazing systems is essential for controlling heat transfer, condensation, and solar glare. Roof windows or partially glazed ceilings may increase daylight without requiring every wall to be made of glass.
A successful glass extension balances visual appeal with privacy, energy efficiency, and year-round comfort. Shading systems, ventilation, and the building’s orientation should guide the design. Structural glazing and large openings also require specialized engineering, making experienced design and construction professionals particularly important for these projects.
14. Create a Backyard Studio or Detached Addition
A backyard studio provides flexible space for creative projects, remote work, hobbies, or quiet relaxation. Although technically separate from the main house, it can serve many of the same purposes as a traditional room addition. This solution may appeal to homeowners who prefer maintaining a clear boundary between work and household activities.
Studios can feature large windows, built-in storage, comfortable flooring, and versatile furniture arrangements. Compact designs often benefit from vertical shelving and multifunctional furnishings that maximize usable space. Exterior materials that complement the main residence can create visual harmony across the property.
Before building a detached studio, review property setbacks, utility connections, zoning requirements, and permitted uses. Some jurisdictions classify detached habitable structures differently from storage sheds or accessory dwelling units. Heating, insulation, electrical service, and accessibility should also be considered when designing a comfortable year-round space.
15. Plan a Multi-Purpose Family Room Addition
A multi-purpose family room can accommodate entertainment, reading, games, and casual gatherings within one flexible space. Instead of designing separate rooms for every activity, homeowners can create adaptable areas that serve changing household needs. This approach is especially valuable when the available building area or renovation budget is limited.
Built-in cabinets, movable furnishings, and layered lighting can help organize different activities without making the room feel crowded. A comfortable seating arrangement might support movie nights, while an adjacent table provides space for games or hobbies. Durable finishes can simplify maintenance in frequently used family spaces.
Planning flexibility from the beginning can make the addition more useful over time. Electrical outlets, lighting controls, and storage should support several possible furniture configurations. A room that adapts to changing needs may remain valuable even as household routines, interests, and family circumstances evolve.
16. How to Choose the Best Home Addition for Your Property
Choosing the right addition begins with understanding which limitations in your current home matter most. You may need more storage, an additional bedroom, better entertaining space, or improved access to outdoor areas. Defining these priorities helps you identify home addition designs that solve practical problems instead of simply increasing square footage.
Next, evaluate your property’s layout, available land, structural condition, and architectural features. A ground-level extension may suit a spacious lot, while a second-story addition could be more practical where outdoor space is limited. Sunlight, privacy, access, and the location of existing utilities can also influence design decisions.
A qualified architect or residential designer can help compare several layouts before construction begins. Reviewing drawings, project constraints, and realistic budgets makes it easier to understand trade-offs. The strongest design is usually one that balances everyday usefulness, visual appeal, long-term maintenance, and the property’s overall character.
17. Budgeting and Planning Your Home Addition
A realistic budget is essential because home additions involve more than framing walls and finishing interiors. Major expenses may include architectural design, permits, foundations, structural work, roofing, insulation, utilities, and interior finishes. The overall cost varies considerably depending on project size, location, complexity, and existing property conditions.
Request detailed estimates from qualified contractors and make sure they cover comparable scopes of work. Ask about potential expenses related to utility upgrades, structural reinforcement, and changes required by building inspectors. Maintaining a contingency reserve can help accommodate hidden conditions or necessary adjustments discovered during construction.
Before committing to a design, confirm zoning restrictions, property setbacks, building permits, and other applicable requirements. Some projects may also require homeowners association approval or specialized engineering assessments. Careful planning can reduce avoidable delays and help your finished addition meet functional expectations and legal requirements.
Conclusion
The best home addition ideas combine attractive design with practical improvements that make daily life more comfortable. Whether you choose a sunroom, kitchen extension, additional bedroom, or small bump-out, thoughtful planning can help the new space complement your existing property. Each addition presents an opportunity to improve functionality while expressing your preferred architectural style.
Successful home expansions consider natural lighting, structural requirements, construction costs, and the way rooms connect. Choosing durable materials and flexible layouts can make new spaces easier to maintain and adapt over time. Professional design guidance is particularly valuable when changes involve foundations, roofs, plumbing, or major structural components.
Before starting your project, identify your priorities and explore several design possibilities. Compare layouts, establish a realistic budget, and understand local approval requirements. With careful preparation, a beautiful home addition can create valuable living space and help your home better accommodate your everyday needs.
Frequently Asked Questions (FAQs)
What is the most affordable way to add space to a house?
A garage conversion or small bump-out may cost less overall than a large extension, depending on existing conditions. However, structural modifications, utilities, insulation, and permits can significantly affect the final budget.
What type of home addition adds the most value?
Kitchen expansions, additional bedrooms, and functional living areas may improve property appeal, but financial returns vary by market. The best choice depends on local buyer preferences, construction costs, and your home’s existing layout.
Can I add a room to my house without a foundation?
Some additions use alternative structural support systems rather than conventional foundations, but feasibility depends on engineering and local regulations. A qualified professional should determine what support system is appropriate for your project.
How long does a home addition take to complete?
Small projects may take several months, while complex additions can require significantly longer. Design approvals, permits, contractor availability, weather, and unexpected structural conditions can all influence the construction schedule.
Do you need planning permission for a home addition?
Most substantial home additions require some form of local approval or building permit. Requirements vary by location and project scope, so check with your local building department before beginning design or construction work.